

Three-bedroom porch loft
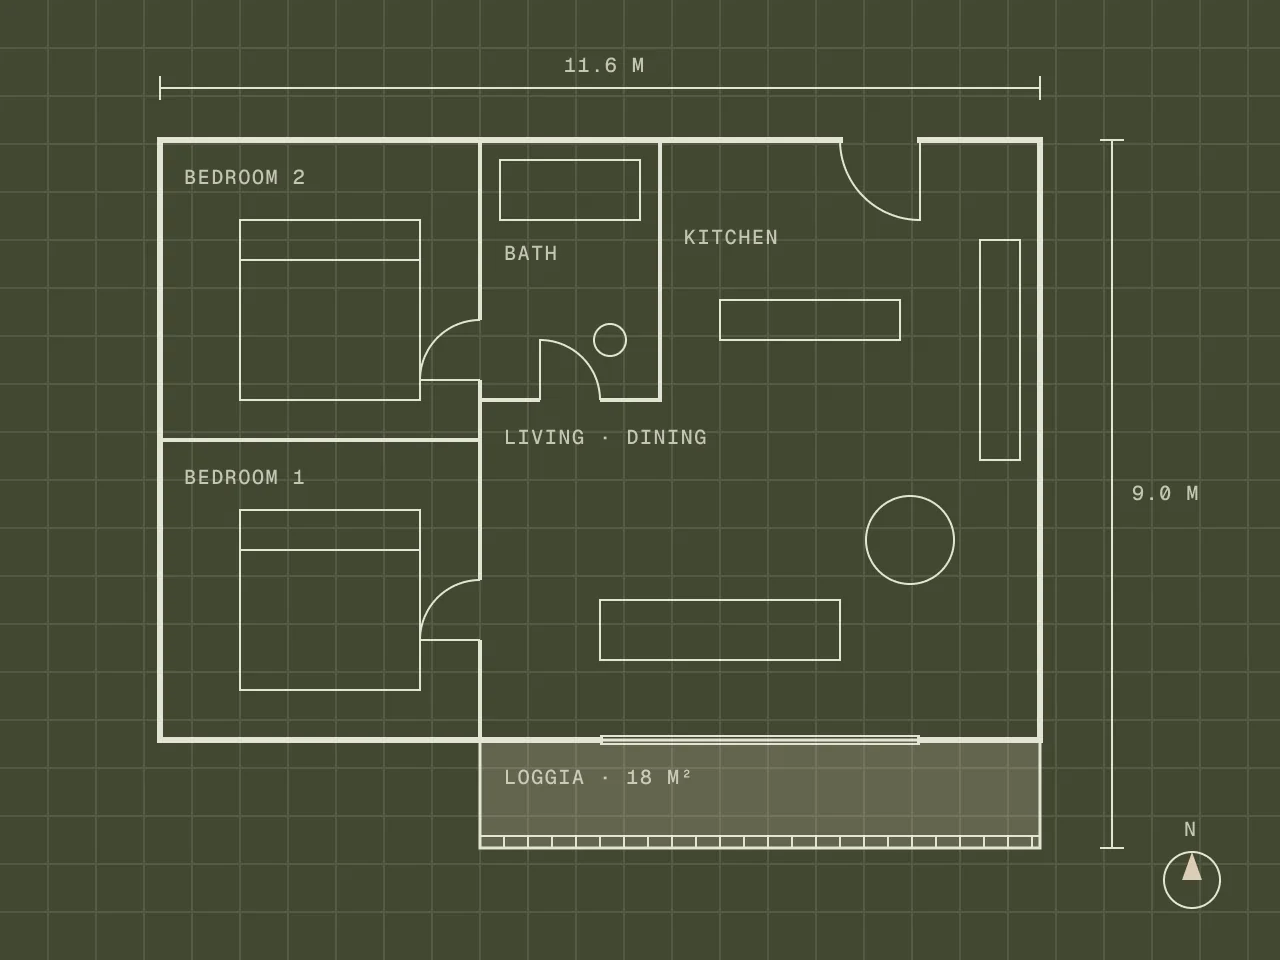
The largest loft at Holly Street, built around a 320 sq ft porch for a table of eight.
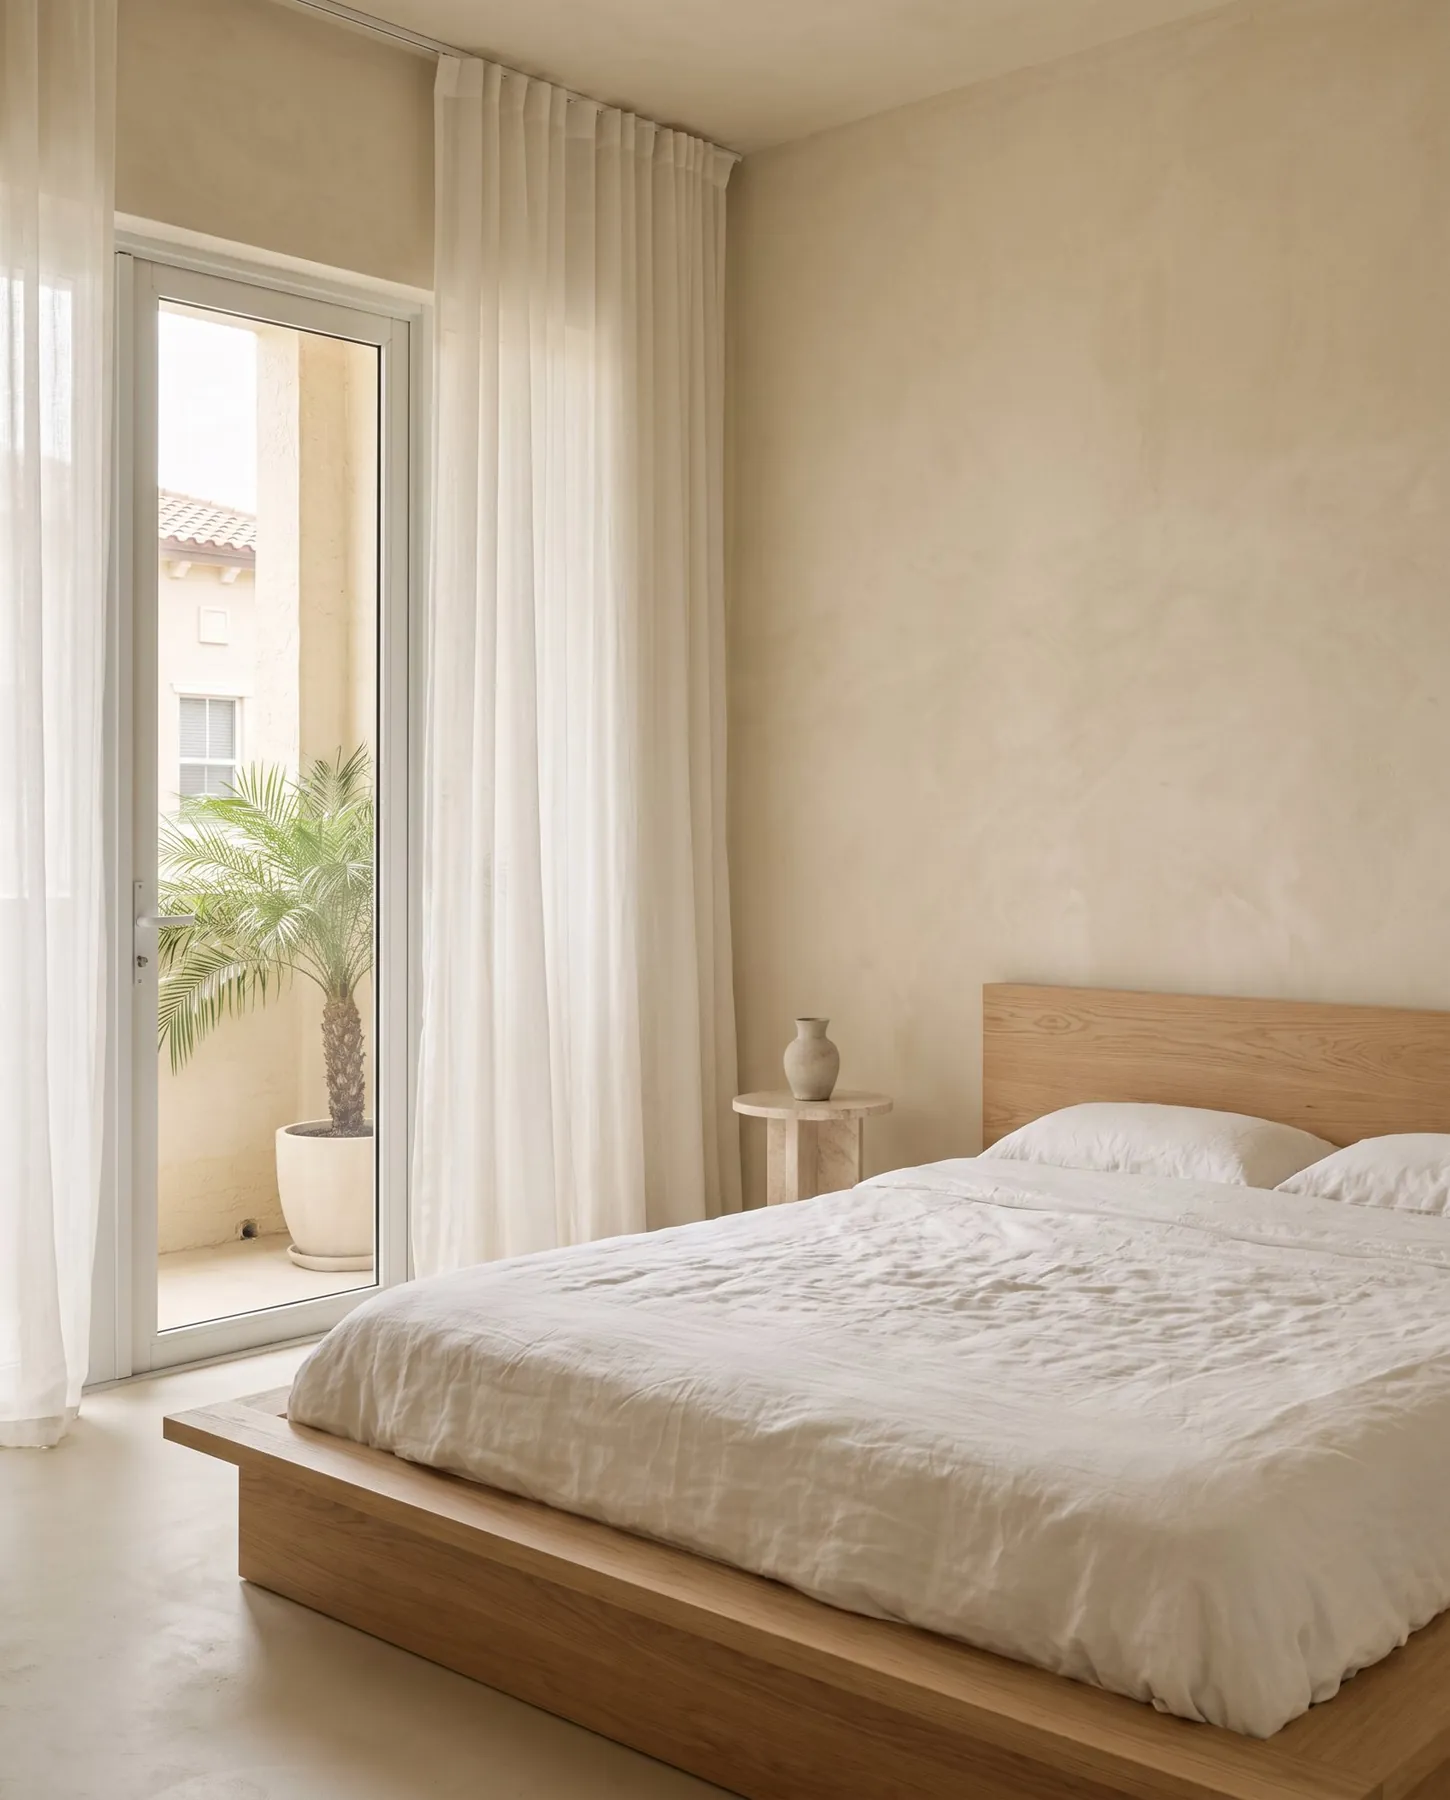
A through-plan loft that runs the full depth of the building, with the living room and kitchen on the street side and three bedrooms facing the trees.
The 320 sq ft porch is the heart of the plan: deep enough for a table for eight and shaded all afternoon.
Room schedule
Living and dining, 480 sq ft Through-plan, light from two sides
Kitchen, 150 sq ft Island and pantry
Main bedroom, 210 sq ft En-suite, walk-in closet
Bedrooms 2 and 3, 270 sq ft Built-in closets
Bathrooms (2), 150 sq ft Walk-in showers, one bath
Entry, storage and laundry, 280 sq ft Separate laundry room
Porch, 320 sq ft 8 ft deep, covered
Total interior, 1,540 sq ft Plus 320 sq ft porch
Specification
Floors
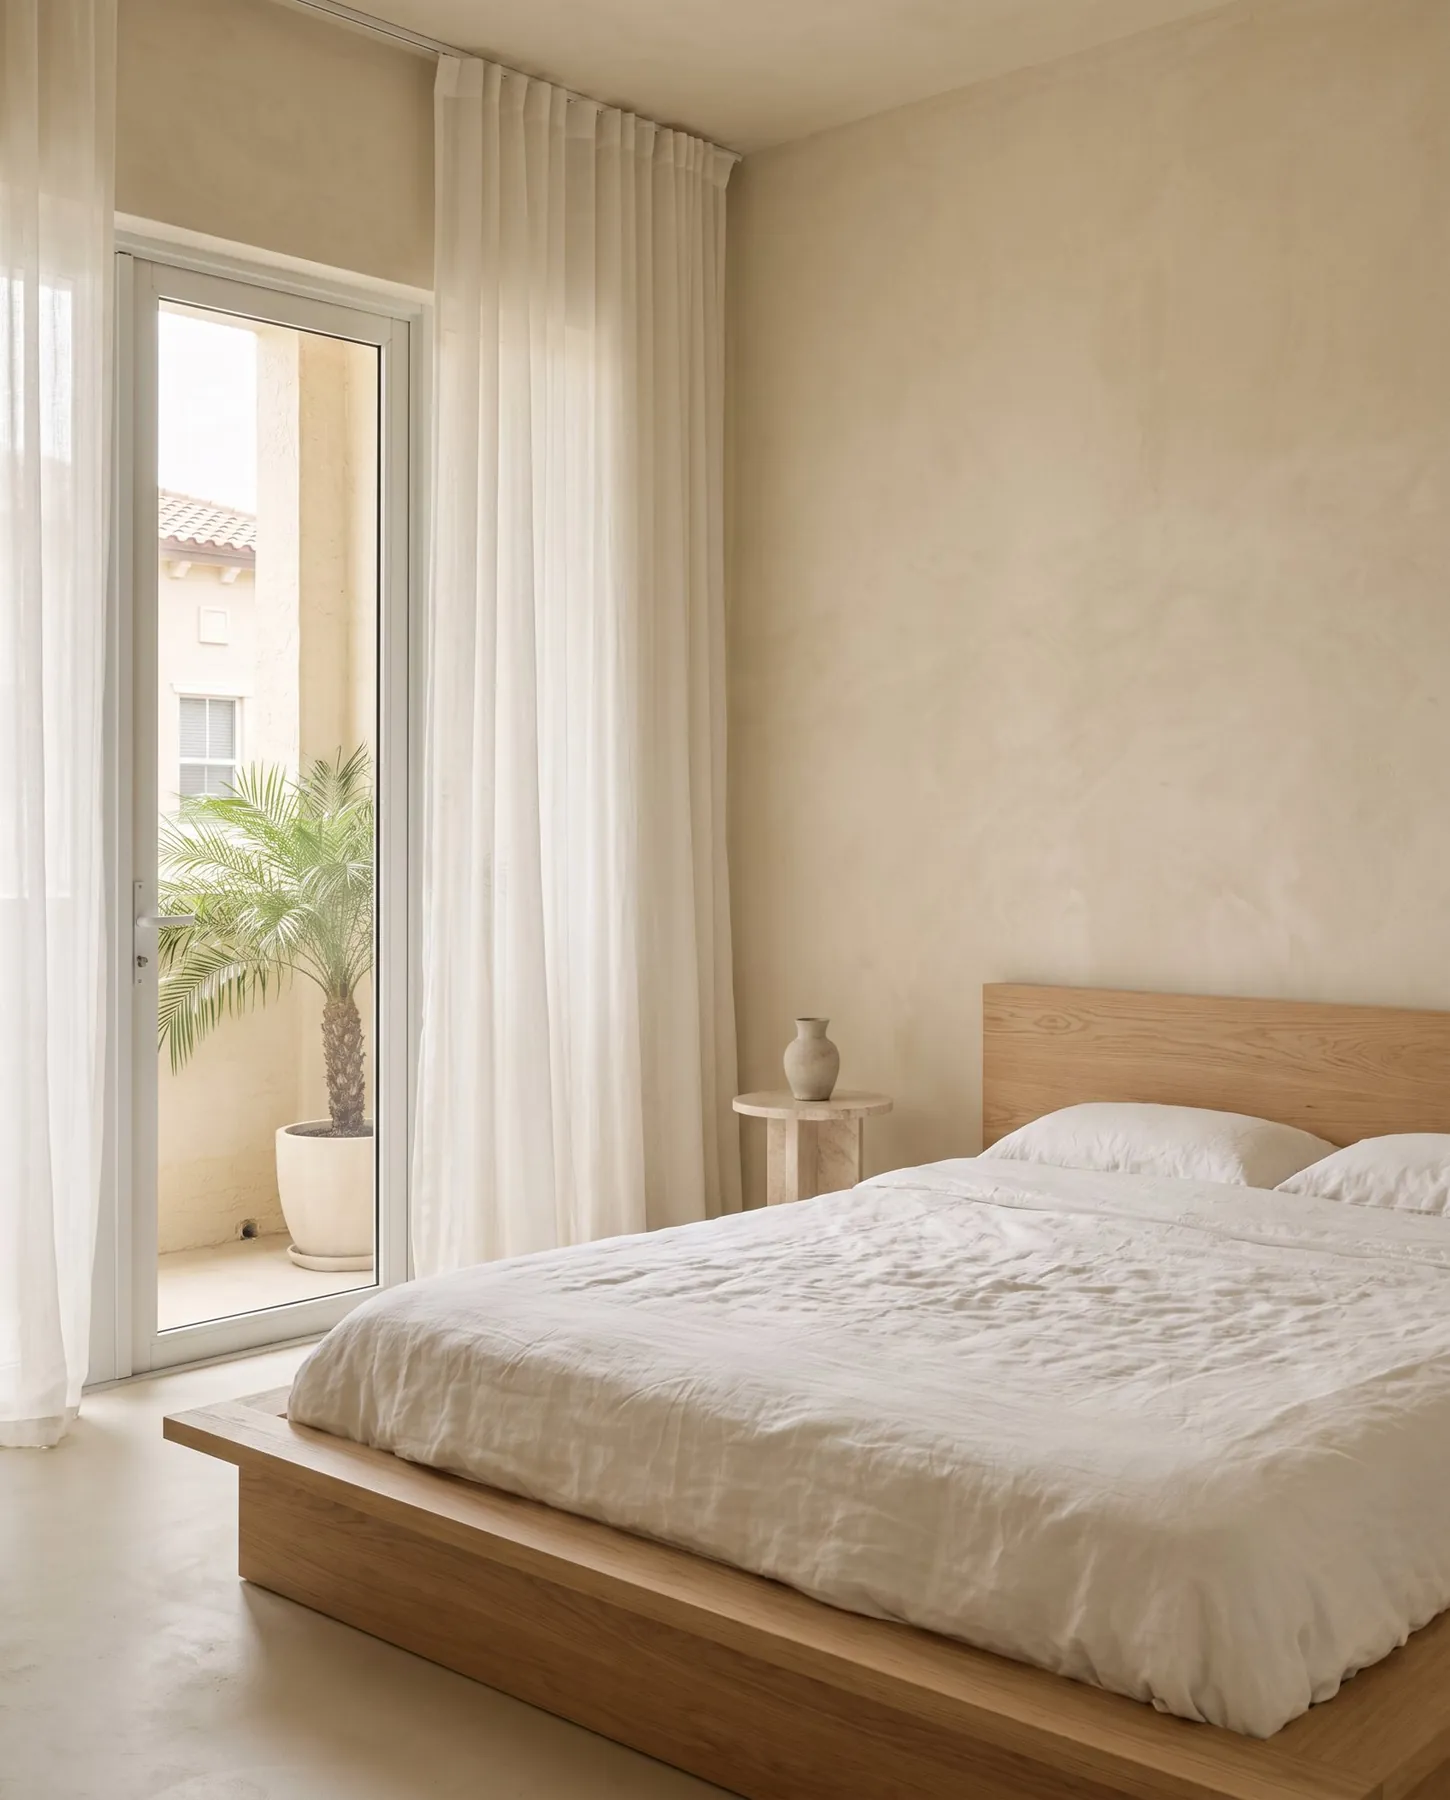
Polished concrete and white oak, with an acoustic underlayer.
Walls and ceilings
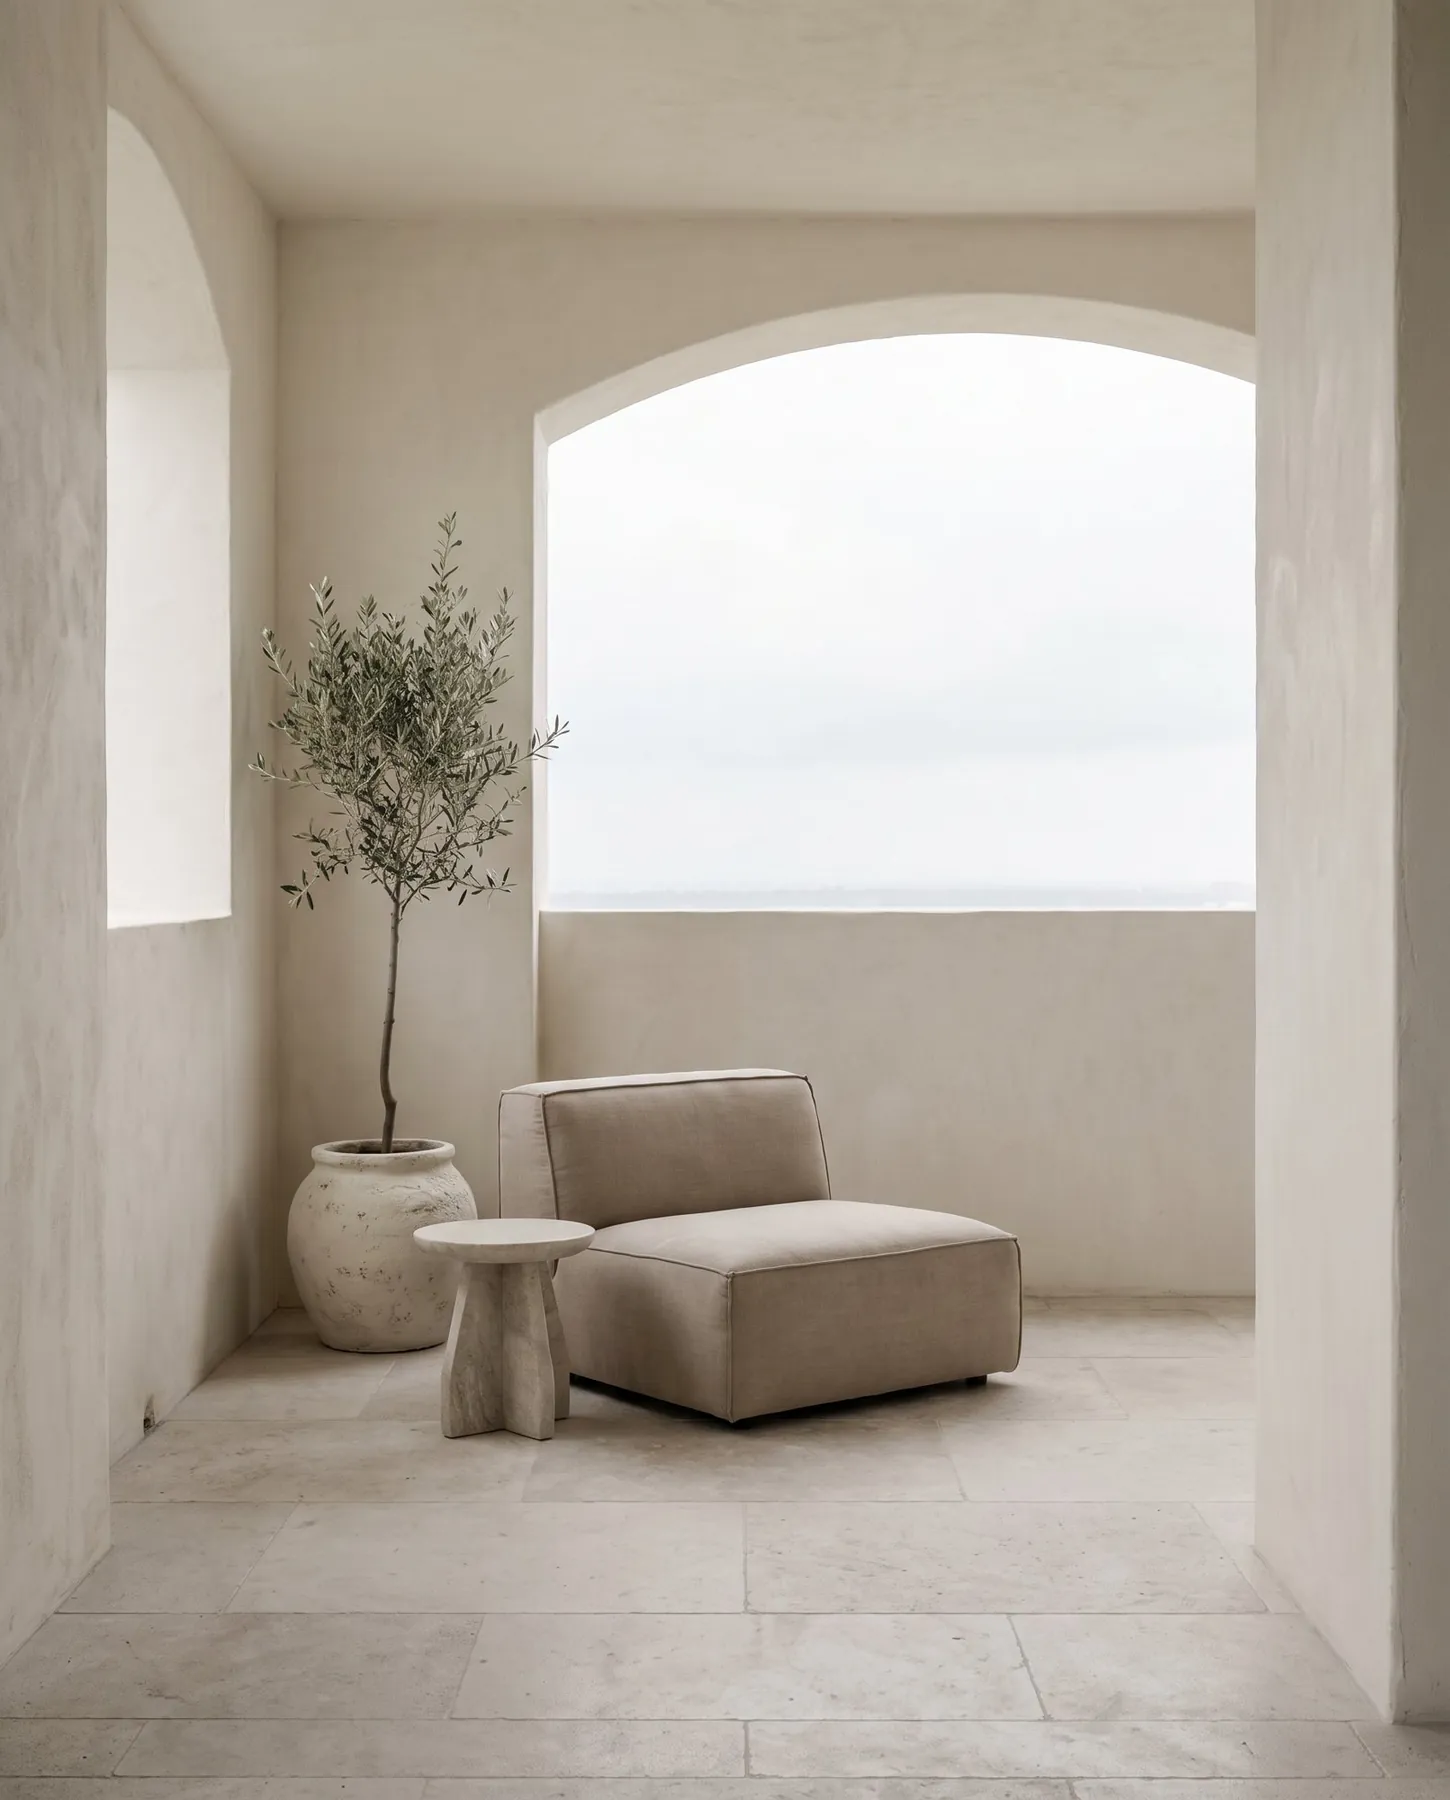
Plaster walls, cedar soffits and 9 ft ceilings.
Kitchen
Cedar cabinetry, limestone counters, integrated appliances.
Bathrooms
Walk-in showers, stone basins, heated floors.
Porch
Limestone floor, ceiling fan, outdoor power and water.
Systems
All-electric, solar-ready, heat pump heating and cooling.
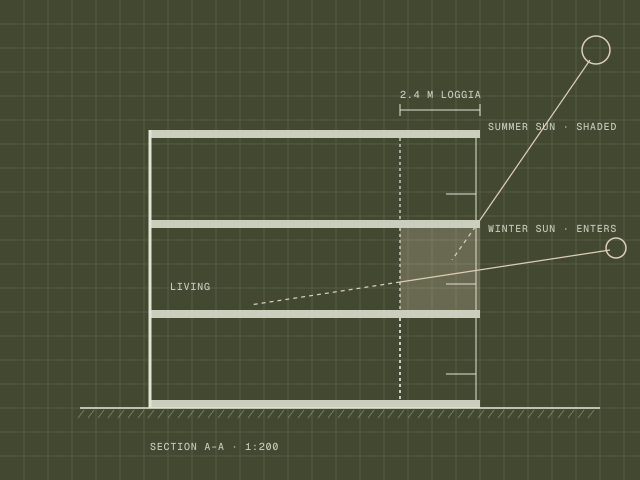
Why the porch is 8 ft deep
Deep enough to shade the glass from the high summer sun, shallow enough to let the low winter sun reach the living room.





More residences
All residences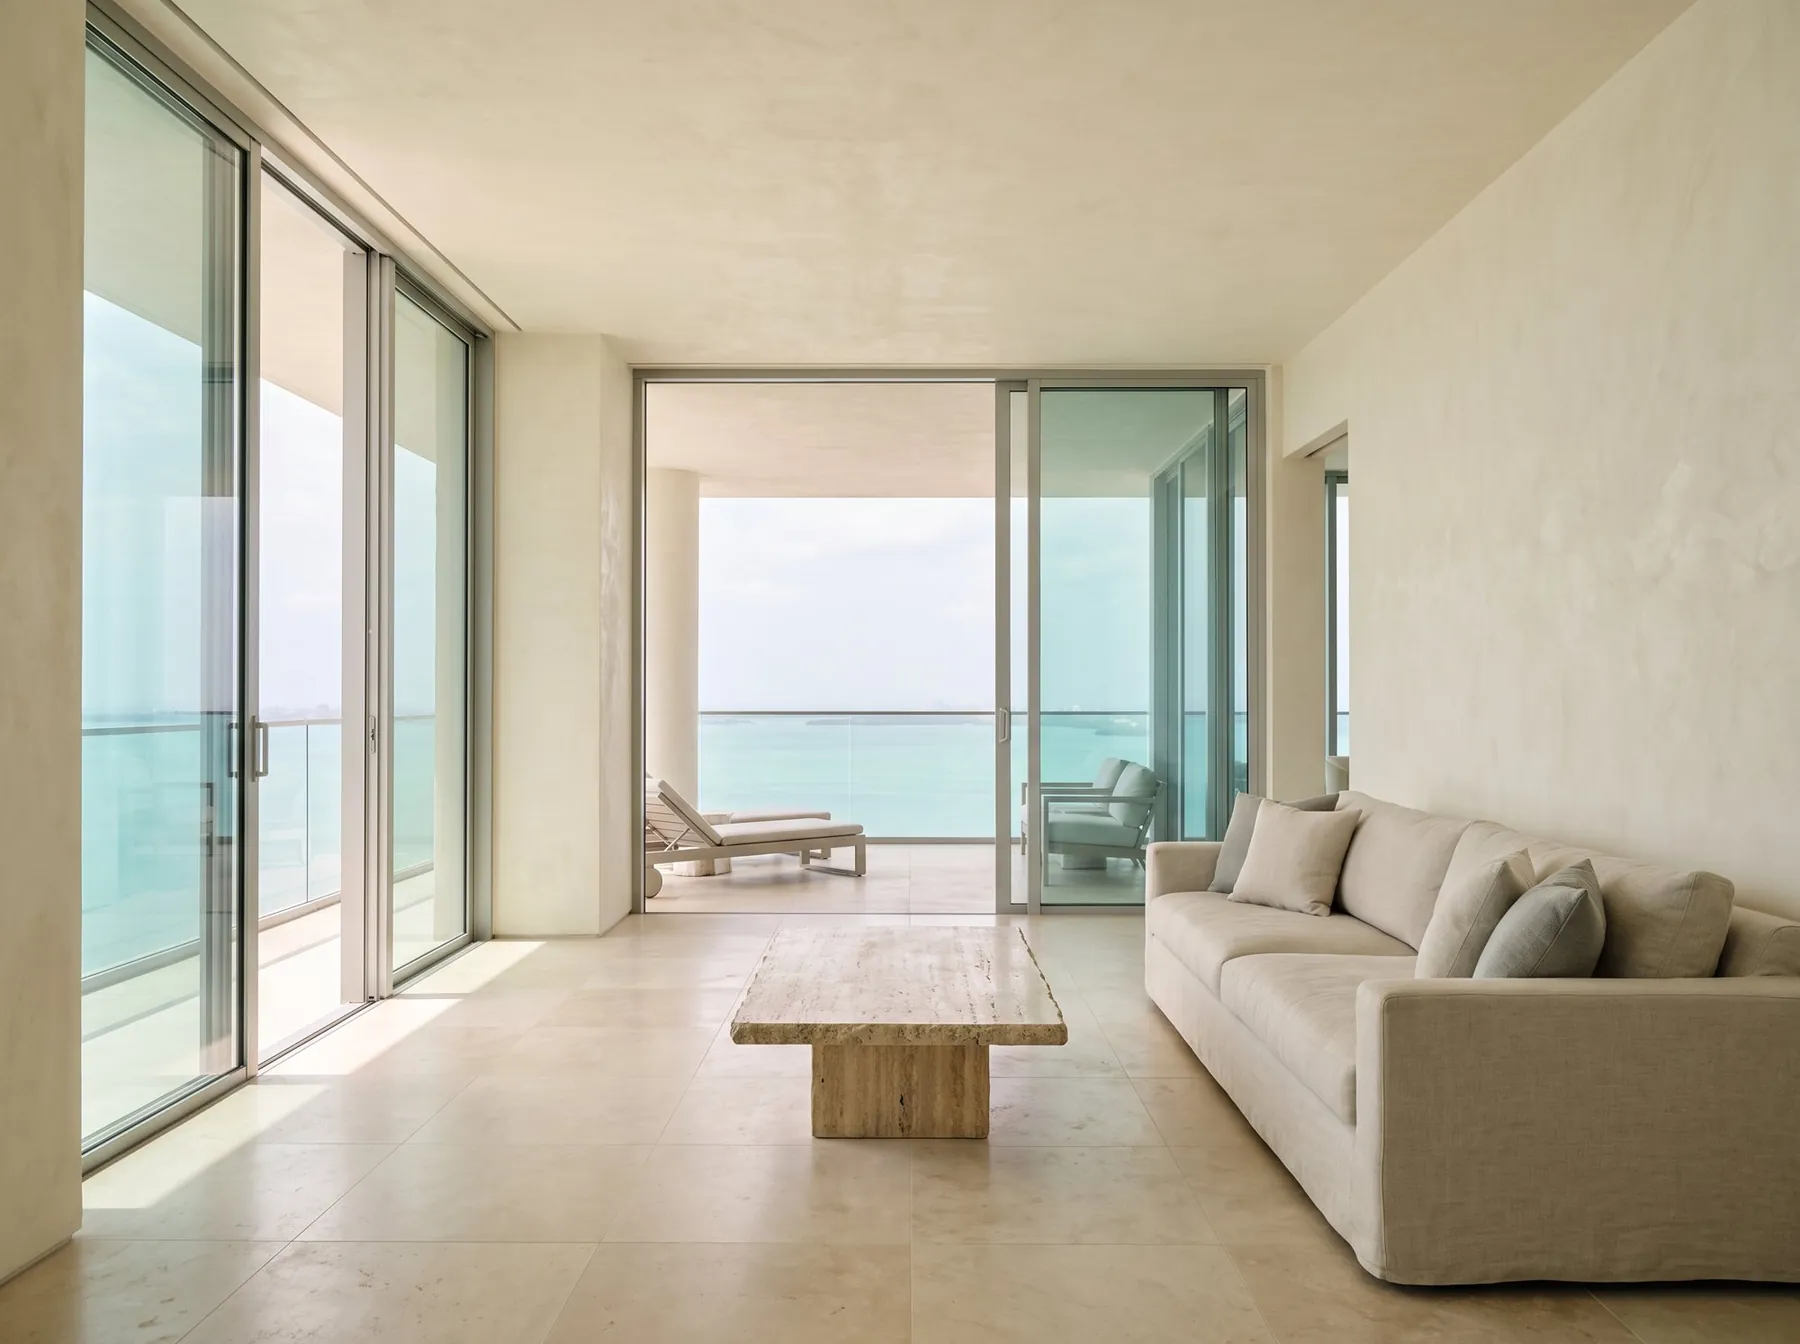

Hear about new releases before they go public
Floor plans, prices and new releases go to registered buyers first. One email when there is news, never a newsletter.