

Three-bedroom terrace home
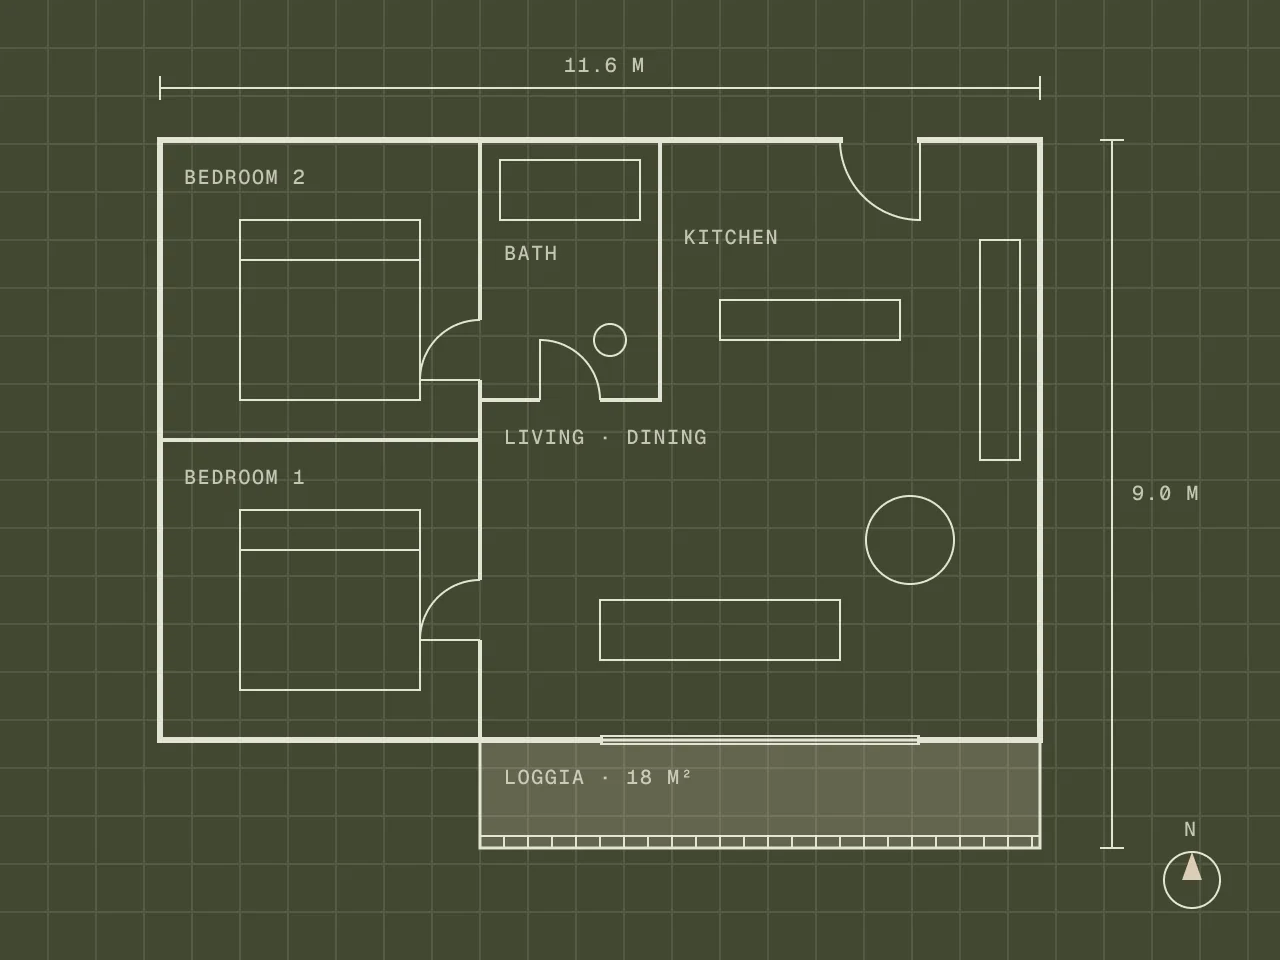
A three-level terrace home with a 540 sq ft planted terrace and a summer kitchen.
This home steps down the hill, with the living room opening straight onto a planted terrace. Bedrooms sit on the quieter levels above and below.
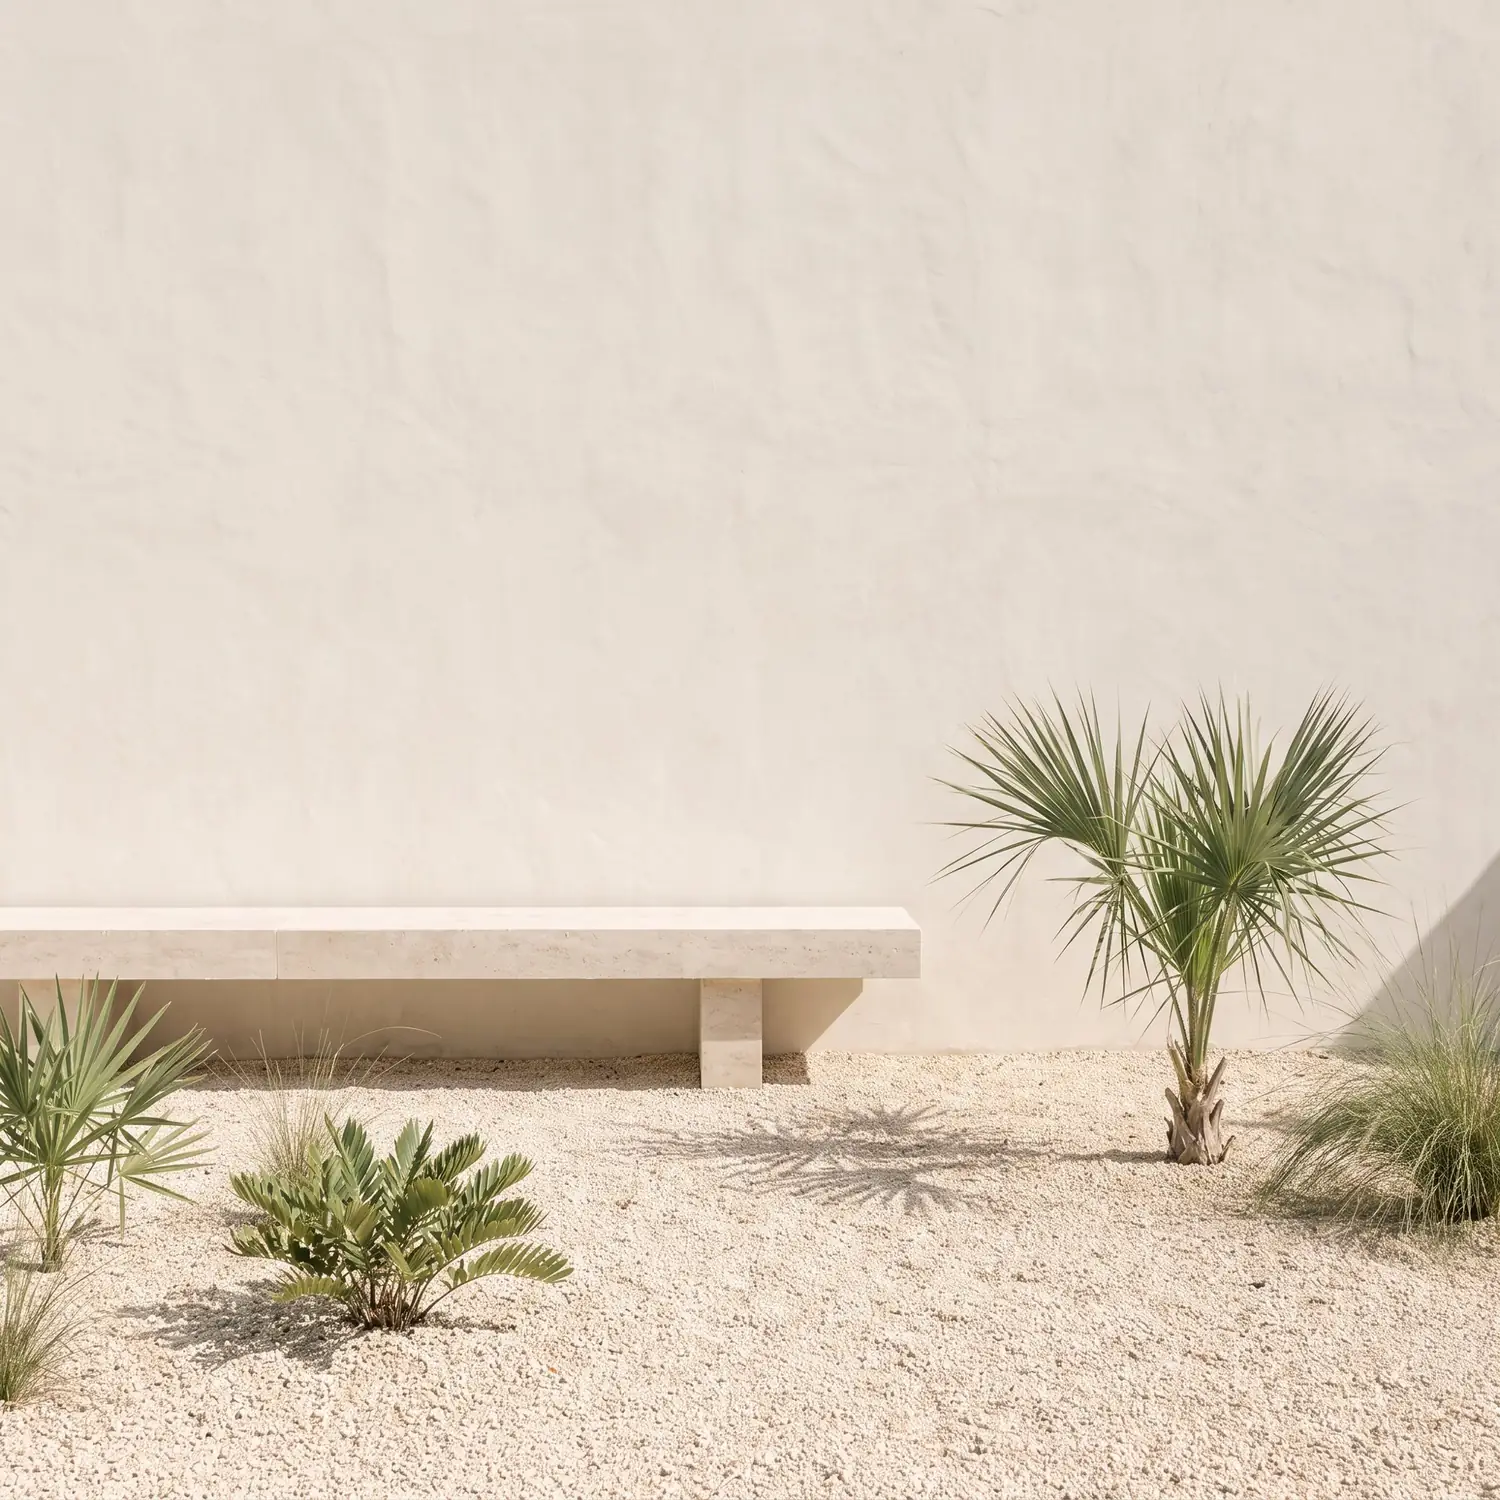
The 540 sq ft terrace has a summer kitchen and room for a long table, shaded by cedar slats.
Room schedule
Living and dining, 620 sq ft Opens onto the terrace
Kitchen, 170 sq ft Island and pantry
Main bedroom, 250 sq ft En-suite, dressing room
Bedrooms 2 and 3, 300 sq ft Built-in closets
Bathrooms (3), 210 sq ft Walk-in showers
Entry, storage and laundry, 500 sq ft Mudroom and laundry
Terrace, 540 sq ft Planted, summer kitchen
Total interior, 2,050 sq ft Plus 540 sq ft terrace
Specification
Floors
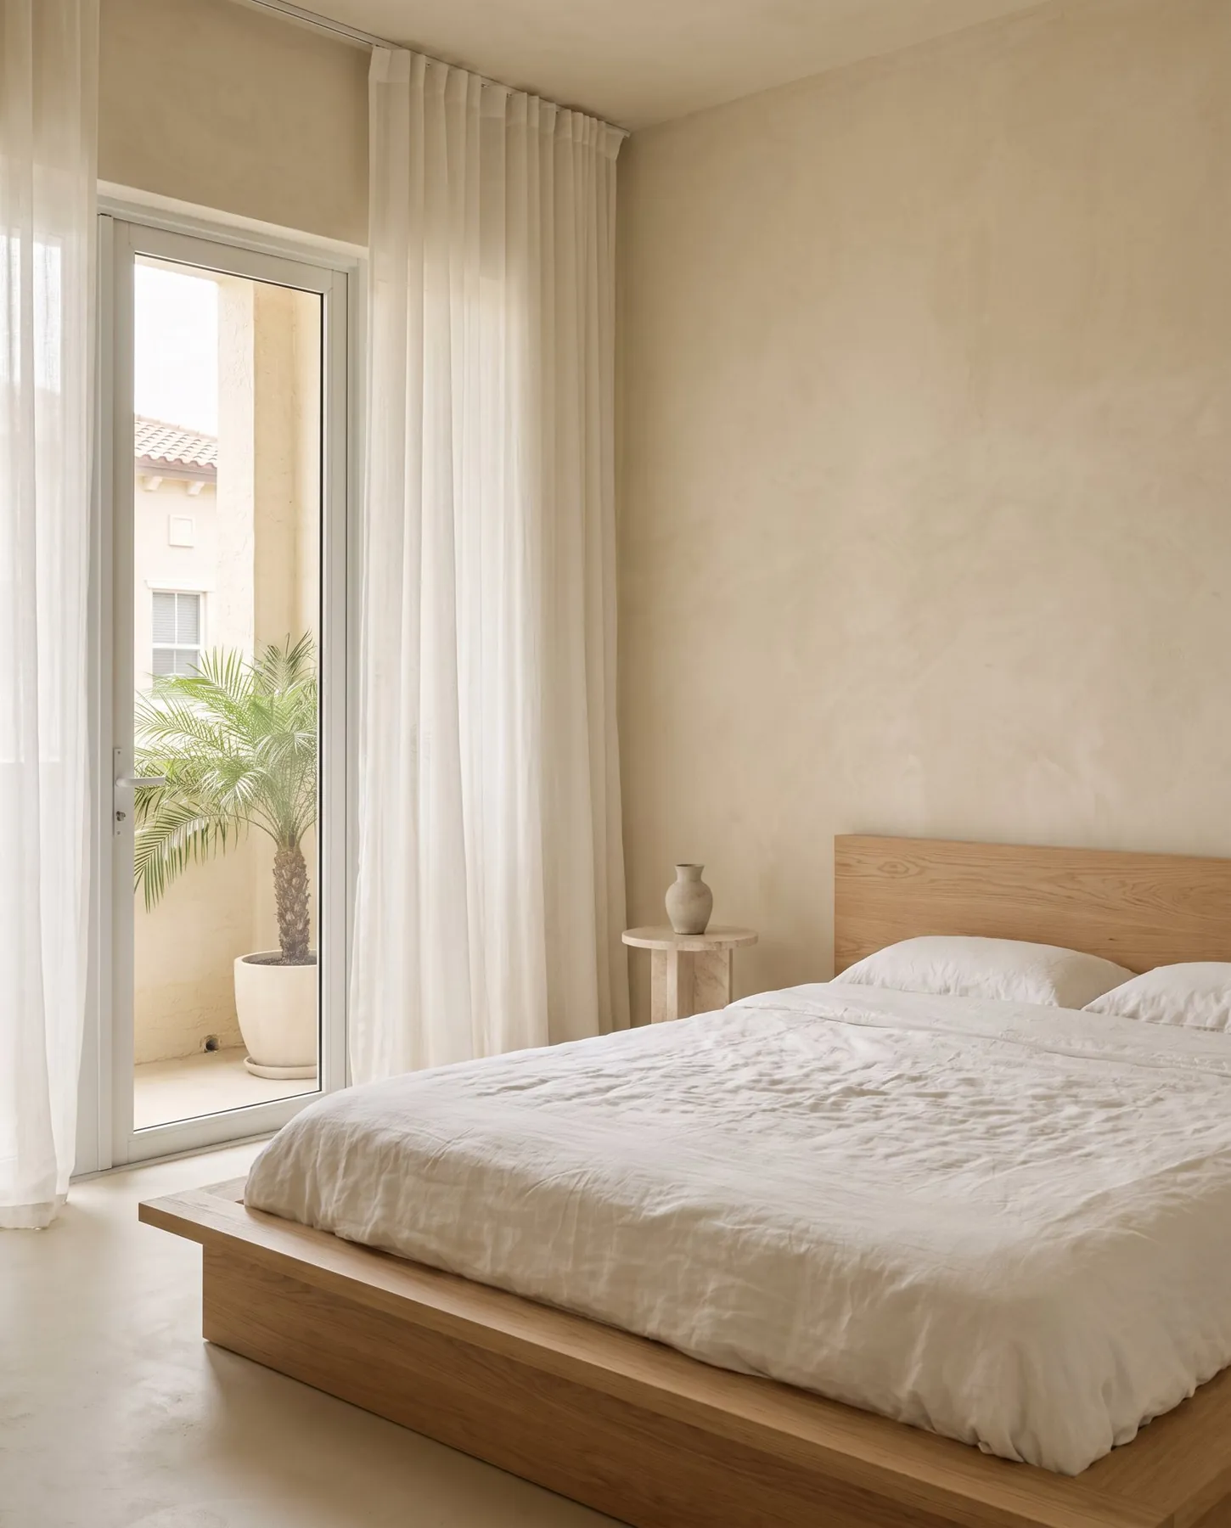
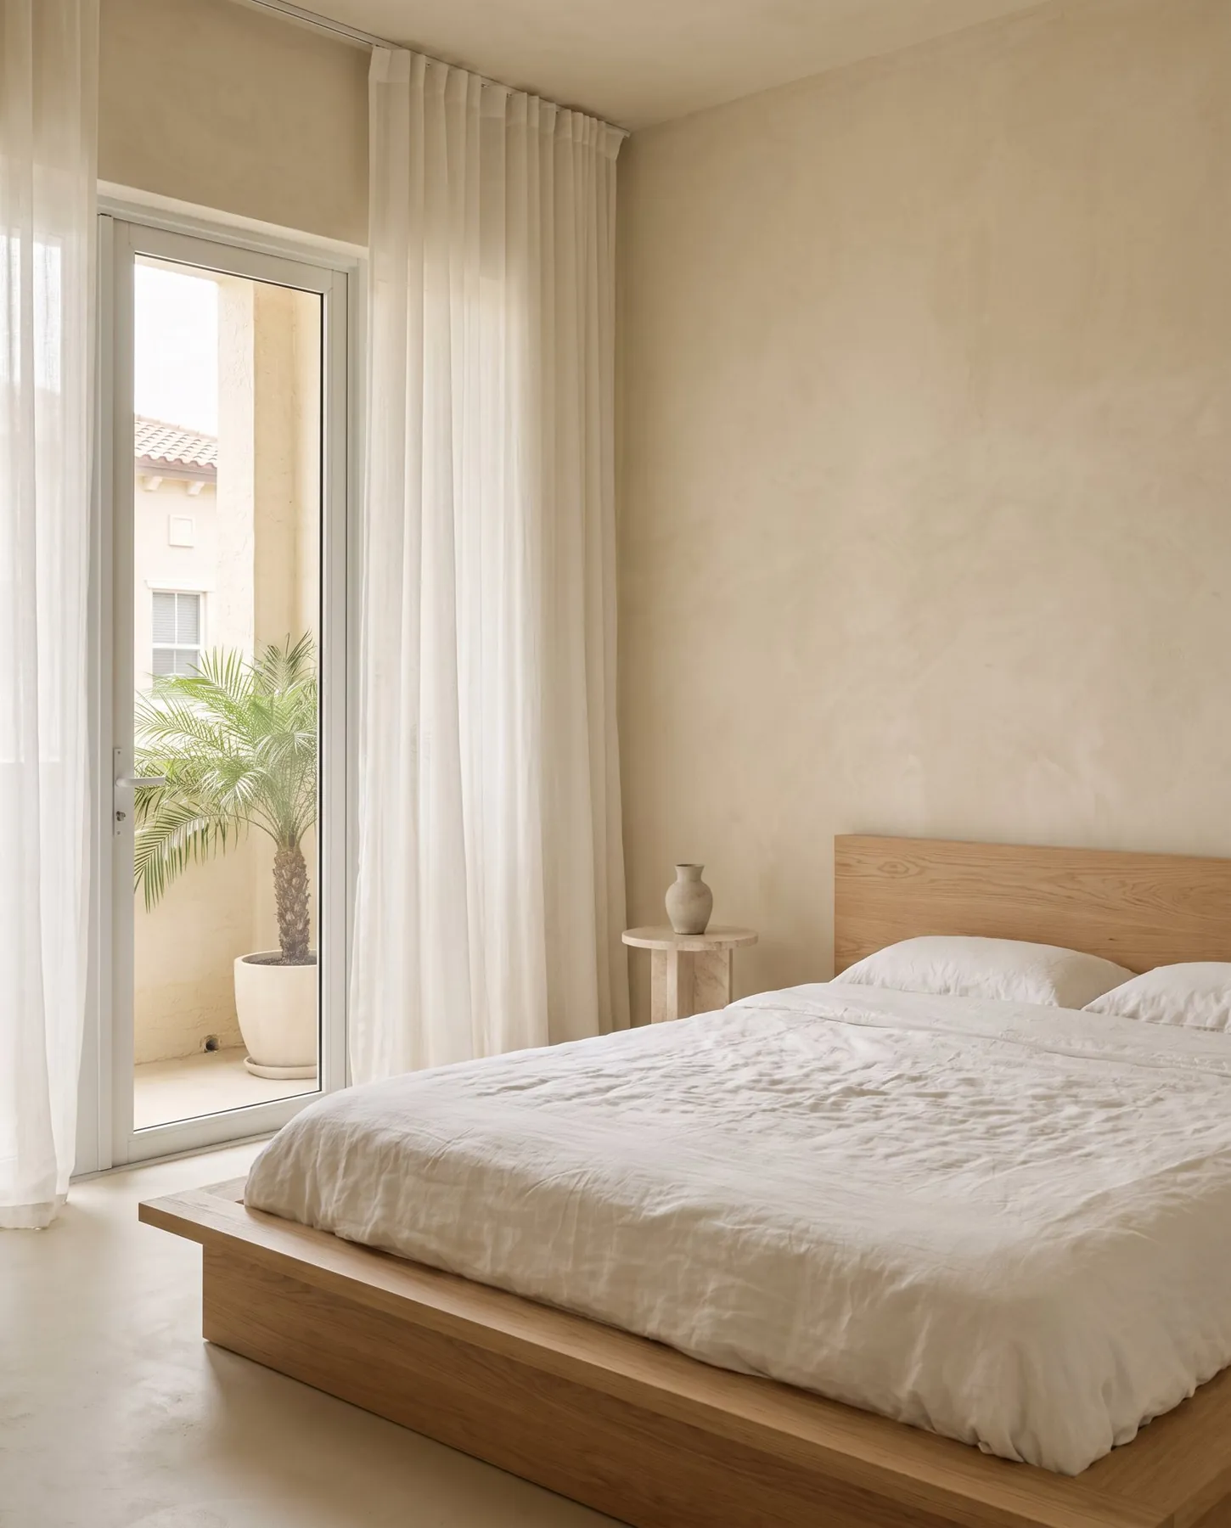
Polished concrete and white oak, with an acoustic underlayer.
Walls and ceilings
Plaster walls, cedar soffits and 9 ft ceilings.
Kitchen
Cedar cabinetry, limestone counters, integrated appliances.
Bathrooms
Walk-in showers, stone basins, heated floors.
Terrace
Limestone floor, ceiling fan, outdoor power and water.
Systems
All-electric, solar-ready, heat pump heating and cooling.
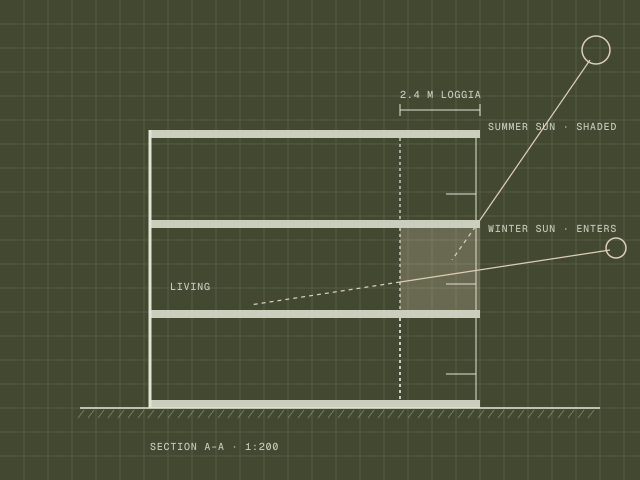
Why the porch is 8 ft deep
Deep enough to shade the glass from the high summer sun, shallow enough to let the low winter sun reach the living room.





More residences
All residences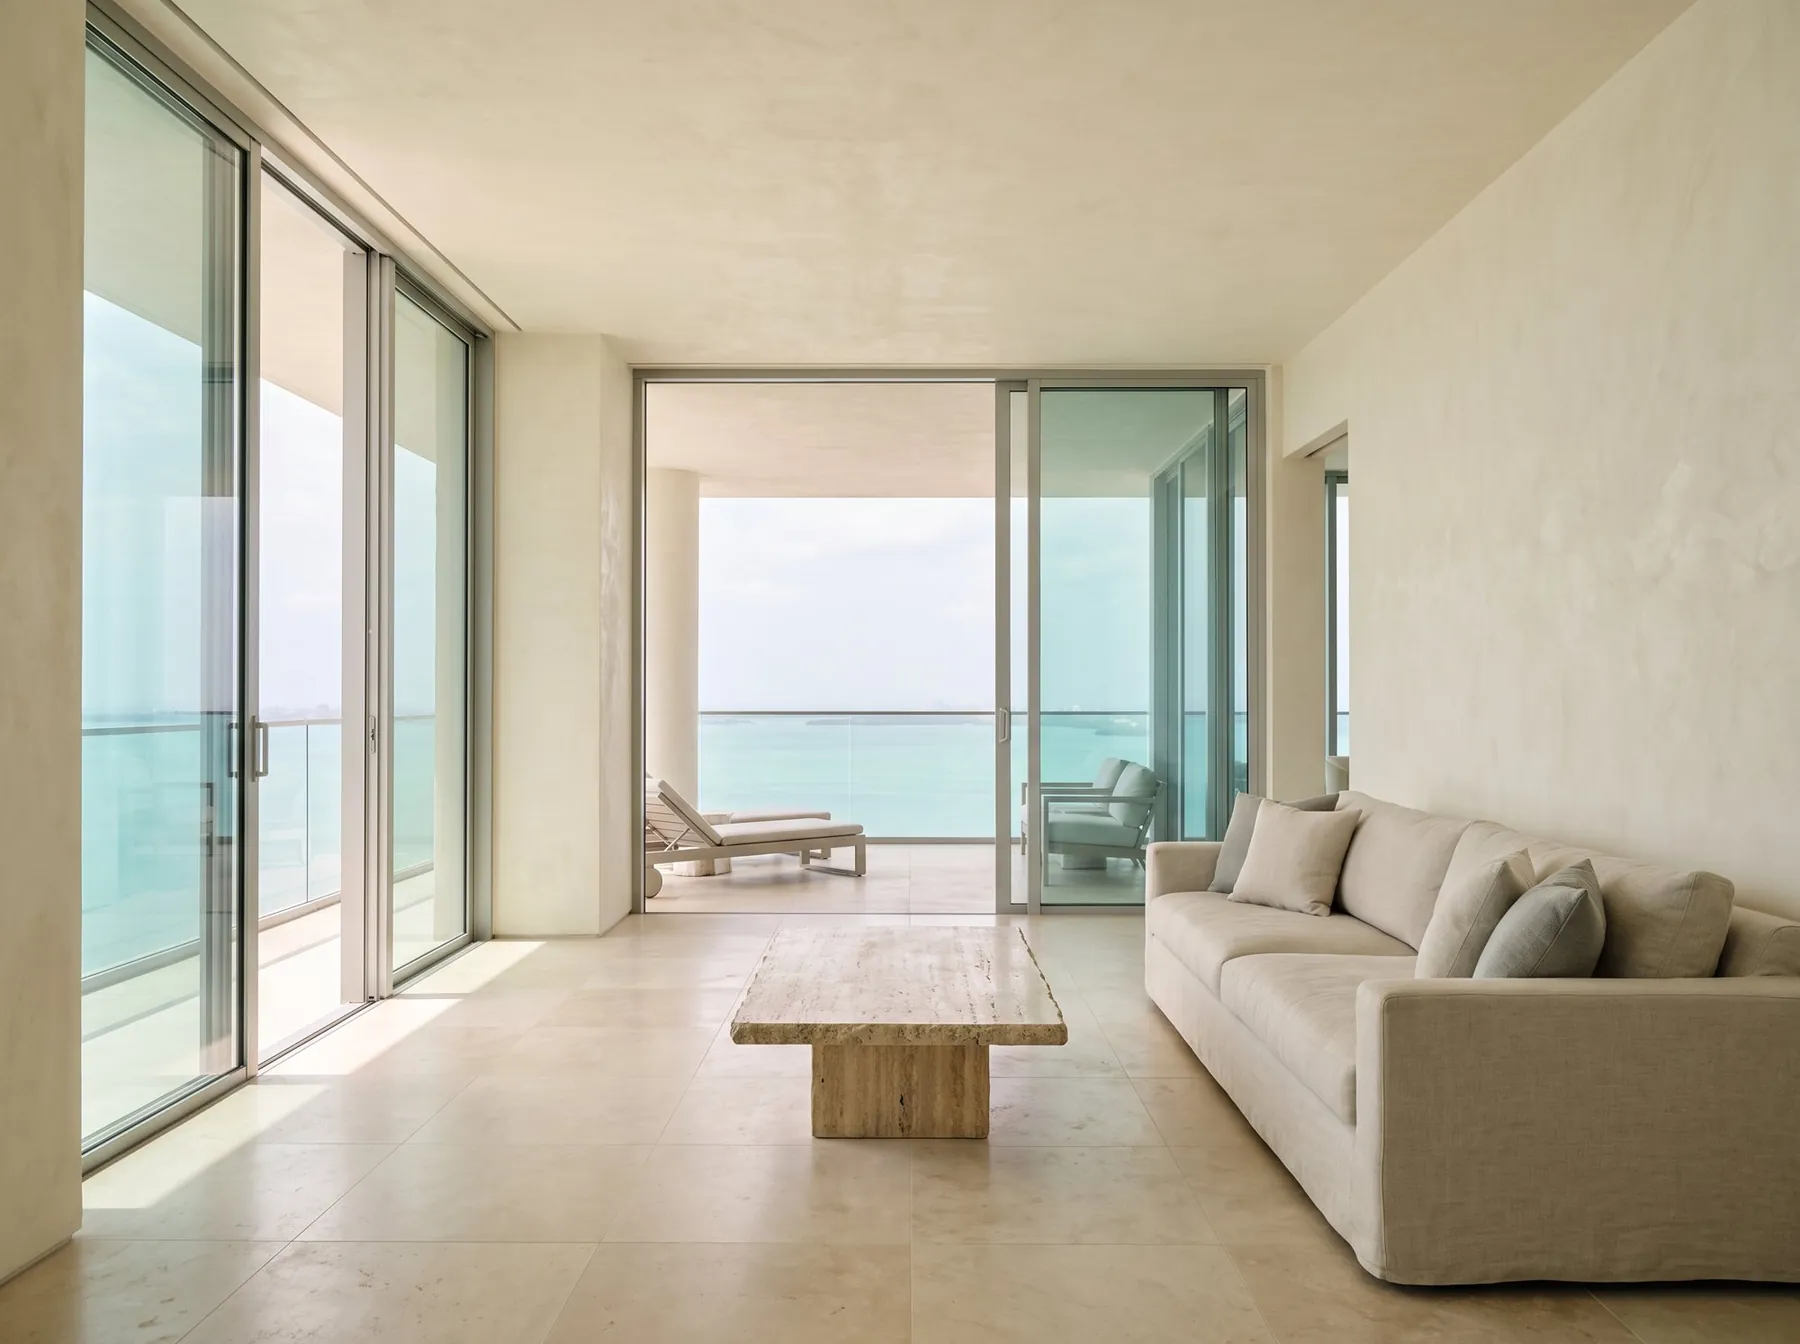

Hear about new releases before they go public
Floor plans, prices and new releases go to registered buyers first. One email when there is news, never a newsletter.